
A practical overview
Planning plumbing & heating properly
Plumbing and heating routes affect floors, walls, cabinetry and access panels. Decisions about bathrooms, kitchens, radiators and heating controls should therefore be made before surfaces are closed and finishes installed.
COFAD can discuss defined plumbing work and coordinated first- and second-fix packages within renovations. Where a regulated appliance or specialist system is involved, the required competence and documentation are established for that particular scope.
What the work can include
The final quotation only includes the items written into your project-specific scope.
- New and replacement hot and cold pipework
- Kitchen and bathroom plumbing preparation
- Bath, shower, basin, sink and toilet installation
- Leak investigation and accessible repairs
- Radiator installation and heating alterations
- Water-based underfloor heating preparation
- Heating controls and thermostat installation
- Outdoor taps, tanks and agreed drainage work
This service may be suitable for
- • Bathroom and kitchen renovations
- • Extensions needing new water, waste or heating routes
- • Radiator moves and heating layout changes
- • Replacement of accessible damaged or outdated pipework
Transparent scoping
What affects the work and quotation
- 01Condition, material and accessibility of existing pipework
- 02Distance and route to water, heating and drainage connections
- 03Number and specification of fixtures or radiators
- 04Floor construction and making-good requirements
- 05Controls, pumps or specialist system components
- 06Testing, commissioning and regulated-work requirements
Accurate product details are important for concealed frames, shower valves, wastes, taps and heating controls. The final positions should be checked against furniture, tiling and access for future maintenance.
Gas appliances and some specialist systems require appropriately registered or qualified installers. Before appointing any contractor, confirm who will perform regulated work and what completion documentation will be provided.
How we move the project forward
- STEP 1
Problem or layout review
We identify the required outcome, fixtures and current service locations.
- STEP 2
Routes and specification
Pipe, waste, heating and access requirements are coordinated with the room design.
- STEP 3
First and second fix
Concealed services are installed and checked before fixtures and controls are fitted.
- STEP 4
Testing and handover
The agreed system checks, commissioning and completion information are addressed.
Evidence from our portfolio
Related completed projects
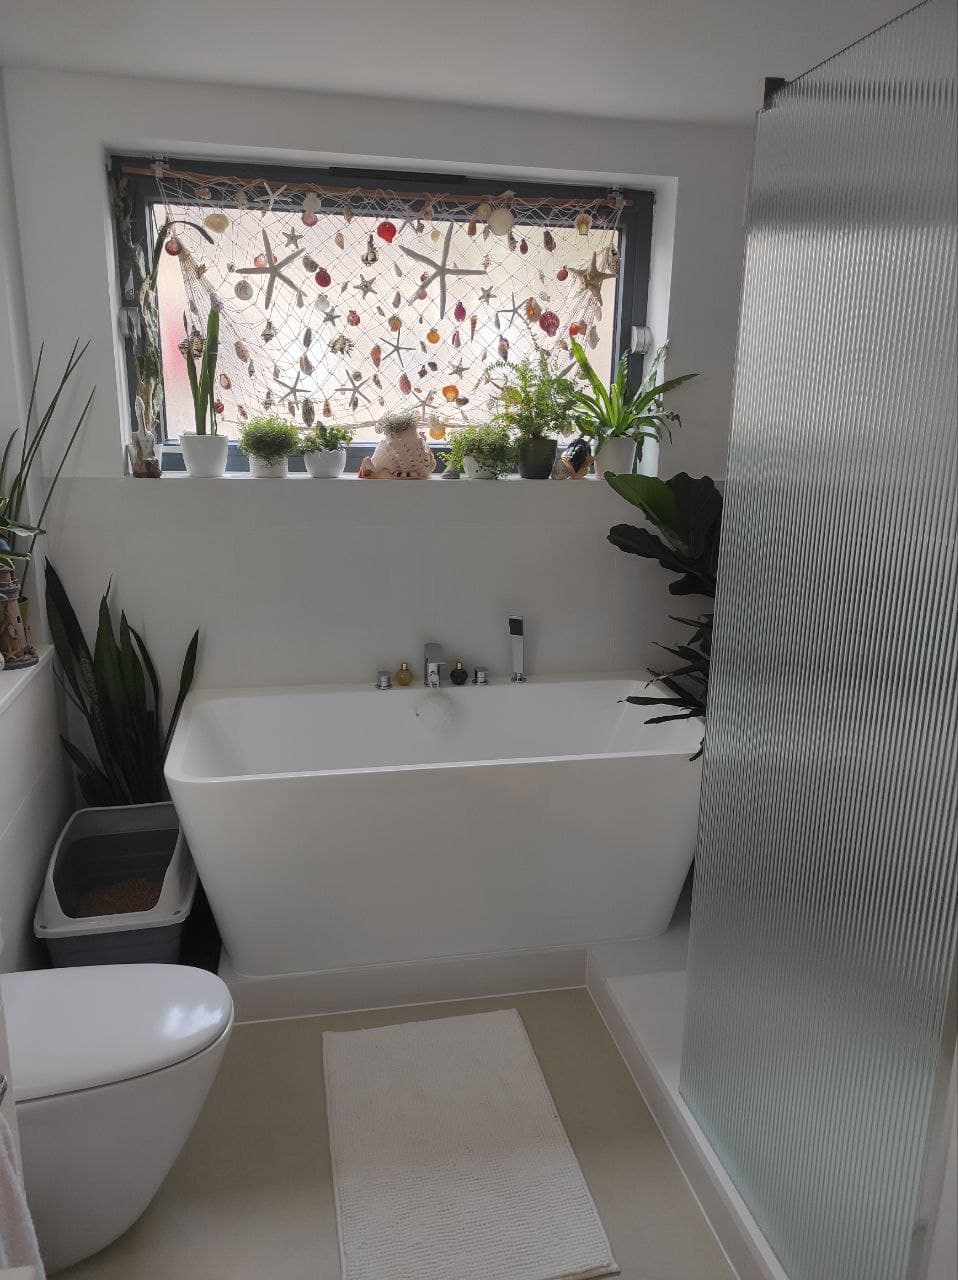
Useful before you enquire
Common questions about plumbing & heating
Can plumbing be included in a bathroom or kitchen renovation?
Yes. Coordinating the plumbing with cabinetry, tiling, waterproofing and electrics helps avoid clashes and rework.
Can you move radiators?
Often yes. We need to consider the existing heating system, pipe routes, radiator size, wall construction and the new room layout.
Do you install water-based underfloor heating?
It can be discussed as part of a suitable project. Floor build-up, heat design, controls, manifold location and the existing heat source all need consideration.
Can you investigate a leak?
Send details of the symptoms, accessible locations and any photos. Some leaks can be diagnosed directly; others require staged opening or specialist detection.
What should a plumbing quotation identify?
It should identify fixtures, pipe and waste alterations, access, making good, testing and any products or regulated work excluded from the price.