
A practical overview
Planning house refurbishment properly
Whole-house refurbishment is most effective when decisions are made in the right order. Layout and structural changes come before first-fix services; kitchens, bathrooms and joinery need dimensions confirmed before final decorating and flooring.
COFAD can coordinate a complete or phased refurbishment based on the condition of the property and your specification. We clarify which rooms are included, what is retained, what needs opening up for inspection and how decisions or client-supplied items affect the programme.
What the work can include
The final quotation only includes the items written into your project-specific scope.
- Careful strip-out and preparation
- Internal layout and structural alterations
- Plastering, ceilings and partition work
- Electrical and plumbing upgrades
- Kitchen and bathroom refurbishment
- Joinery, doors, skirting and storage
- Flooring, tiling, painting and decorating
- Final snagging and room-by-room handover checks
This service may be suitable for
- • Recently purchased properties needing modernisation
- • Homes with dated wiring, plumbing or finishes
- • Layout changes combined with a new kitchen or bathrooms
- • Phased improvement where priorities need to be planned
Transparent scoping
What affects the work and quotation
- 01Property size, condition and how much is retained
- 02Structural changes and hidden defects found after opening up
- 03Extent of rewiring, plumbing and heating work
- 04Kitchen, bathroom, joinery and finish specifications
- 05Access, protection, waste removal and whether the home is occupied
- 06Client changes and the availability of selected products
A room schedule and written specification reduce uncertainty. They should identify retained items, proposed layouts, sanitaryware, lighting, flooring, decoration and responsibility for ordering long-lead products.
Older London properties may reveal damp, movement, outdated services or previous alterations only after work starts. Sensible allowances and a clear variation process help deal with genuinely hidden conditions without losing control of the project.
How we move the project forward
- STEP 1
Condition and priorities
We review each area, the required outcome and the information already available.
- STEP 2
Room-by-room scope
The work is organised by trade, room and sequence so overlaps are visible.
- STEP 3
First fix to finishes
Structural and service work is completed before closing, fitting and decorating.
- STEP 4
Snagging and handover
The agreed areas are checked systematically and outstanding items recorded.
Evidence from our portfolio
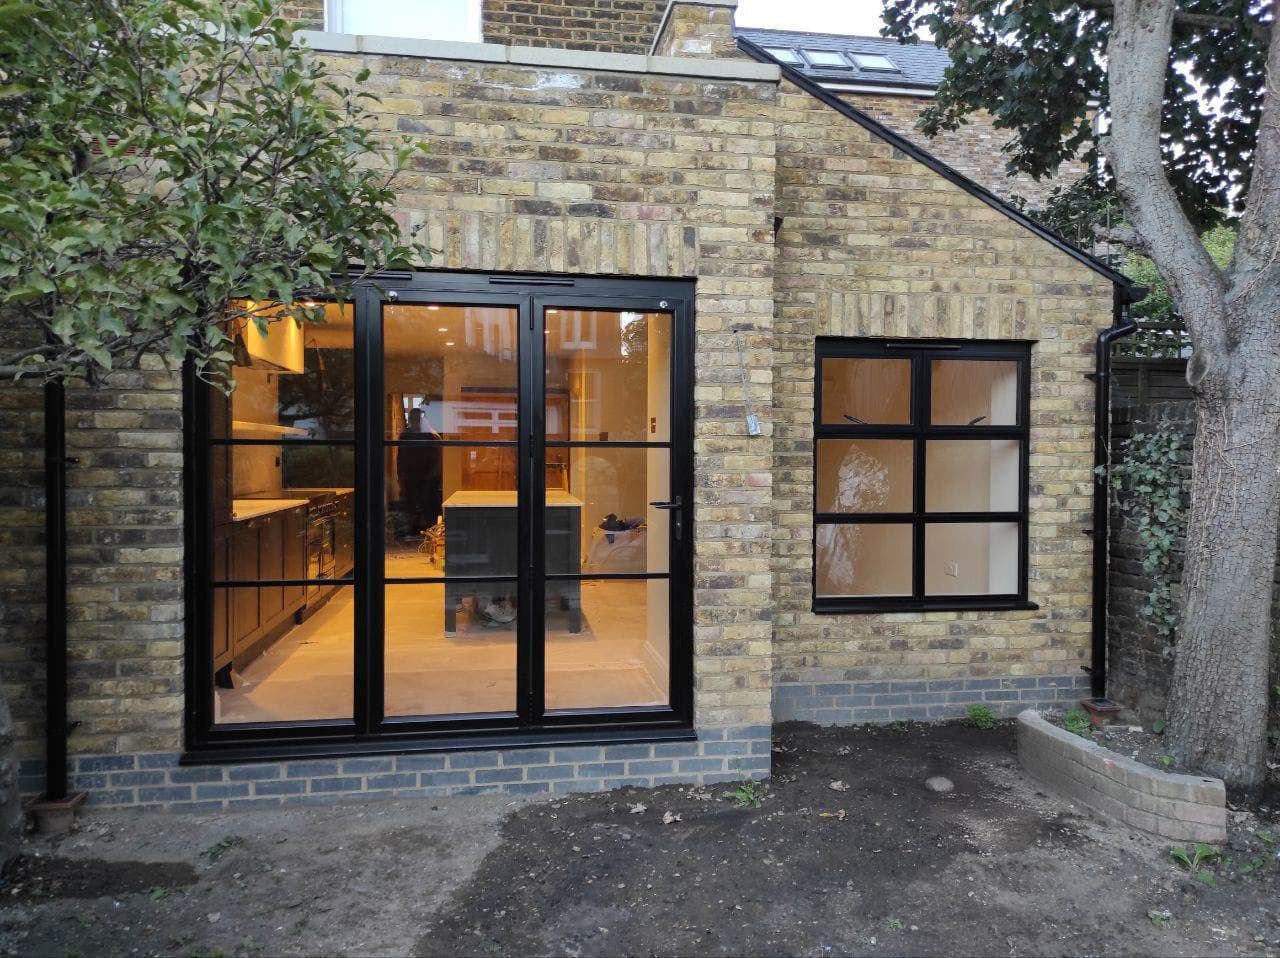
Related completed projects
Useful before you enquire
Common questions about house refurbishment
Can you refurbish an entire house?
Yes. We can discuss coordinated work across multiple rooms, including building alterations, services, kitchens, bathrooms, joinery and finishes.
Can refurbishment be completed in phases?
Yes. A phased plan can be useful for budget, access or occupation, although connected electrical, plumbing and heating work should be considered across the whole property first.
Can we stay in the property during refurbishment?
That depends on the scale of strip-out, availability of safe power and water, dust control and which rooms remain usable. For extensive work, an empty property is usually safer and more efficient.
How do you deal with extra work found after strip-out?
The condition is documented, the additional scope and price are explained, and approval is requested before non-urgent variation work proceeds.
Can I supply finishes and fixtures myself?
Yes, if responsibilities, specifications and delivery dates are agreed. Late or incompatible products can affect sequencing, so selections should be confirmed early.