
A practical overview
Planning kitchen renovation properly
Kitchen renovation involves several tightly connected trades. A small change to appliance position can affect power, water, drainage, ventilation, cabinets and worktops, so accurate information and sequencing matter.
We can manage the agreed enabling work and installation around your kitchen design, from removal and preparation through first fix, fitting and decoration. For extensions or open-plan layouts, the kitchen scope can be coordinated with the wider structural project.
What the work can include
The final quotation only includes the items written into your project-specific scope.
- Existing kitchen removal and room preparation
- Minor layout changes and wall preparation
- Plumbing, waste and electrical first fix
- Lighting, sockets and appliance connections
- Cabinet and panel installation to the agreed design
- Worktop coordination and installation preparation
- Splashbacks, tiling, flooring and decorating
- Final fitting, adjustments and agreed checks
This service may be suitable for
- • Replacing a dated kitchen in the same layout
- • Changing the position of sinks or appliances
- • Creating an open-plan kitchen and dining space
- • Installing a kitchen within a new extension
Transparent scoping
What affects the work and quotation
- 01Kitchen size, layout and cabinet specification
- 02Worktop material and installation requirements
- 03Changes to plumbing, drainage, wiring and ventilation
- 04Floor and wall condition after the old kitchen is removed
- 05Appliance type, lighting plan and specialist connections
- 06Tiling, flooring, decorating and associated building work
A final kitchen plan should show cabinet dimensions, appliance models, worktops, service points, lighting and finishes. Product technical sheets help avoid conflicts between furniture, power, water and ventilation.
Access and storage are especially important in London properties. Delivery sizes, stairs, parking and safe storage should be checked before cabinets, worktops or large appliances arrive.
How we move the project forward
- STEP 1
Design information
We review the kitchen plan, appliance schedule, finishes and wider room changes.
- STEP 2
Preparation and first fix
The old installation is removed and required services positioned before walls close.
- STEP 3
Kitchen installation
Units, panels and coordinated worktop stages are completed in sequence.
- STEP 4
Finishing and checks
Final connections, tiling, decorating, adjustments and agreed checks are completed.
Evidence from our portfolio
Related completed projects
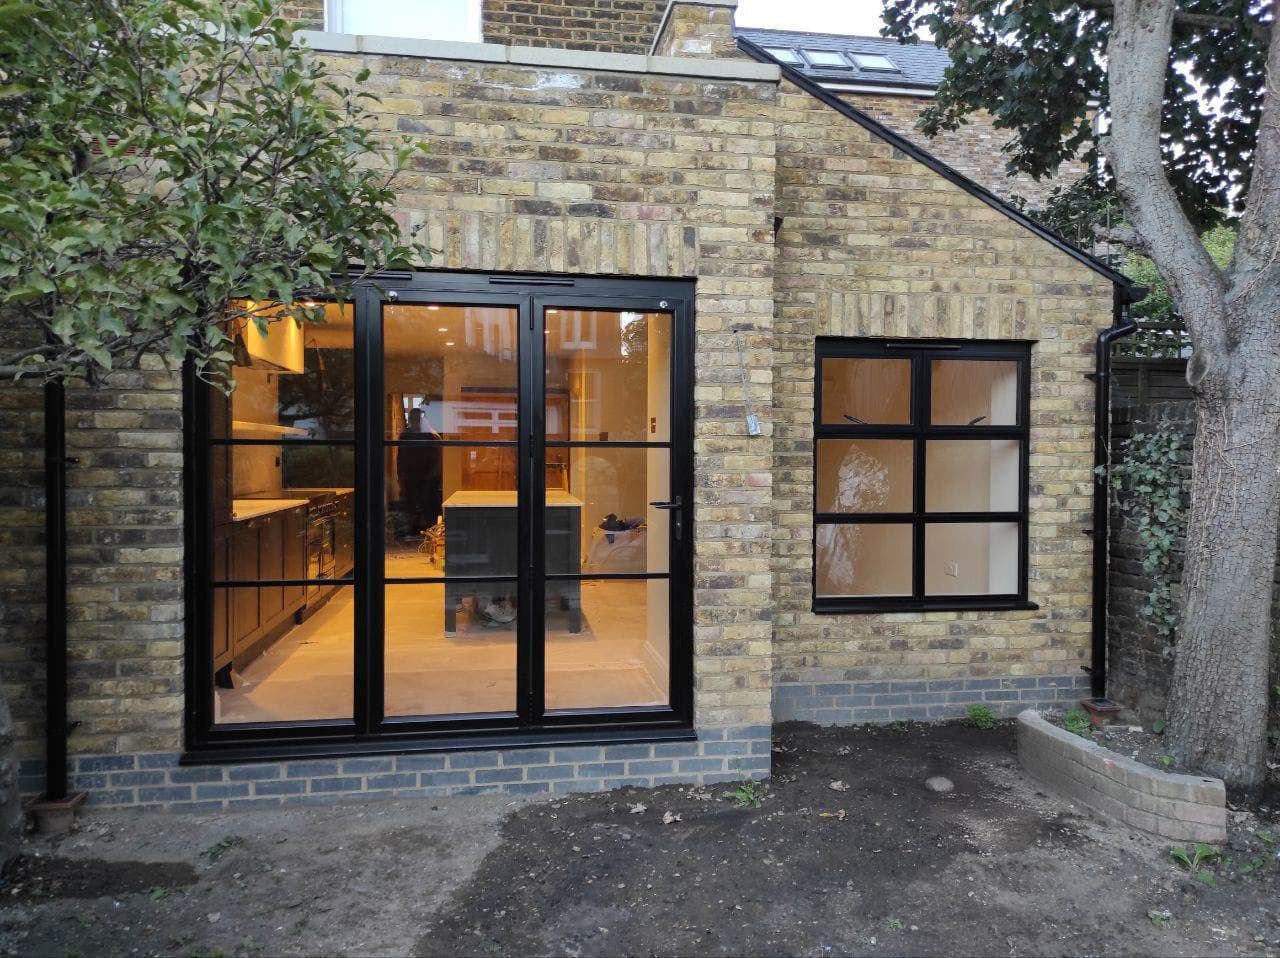
Wandsworth London
Double Storey Extension – Kitchen & Dining
High-quality double storey kitchen and dining extension completed in Wandsworth, London. The project included structural works, bespoke joinery, premium finishes, modern lighting, and full internal refurbishment, delivering a bright, functional, and elegant living space.
View project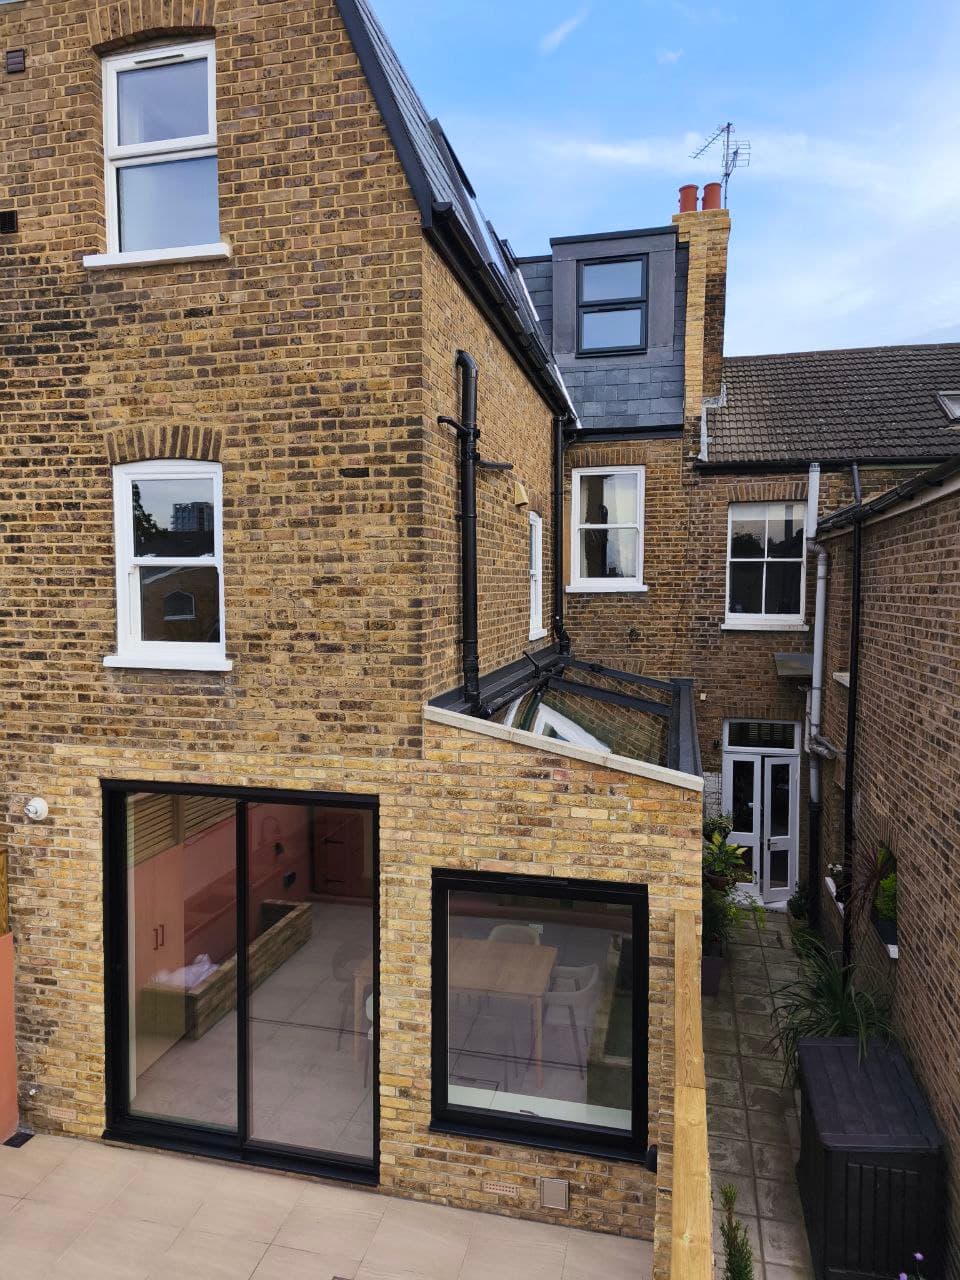
Loft & Extensions
Loft Conversion & Double Storey Extension – Kitchen & Dining
Loft conversion with rear double-storey extension, featuring a new open-plan kitchen and dining area with modern finishes.
View projectUseful before you enquire
Common questions about kitchen renovation
Can you install a kitchen I have already ordered?
Yes, subject to reviewing the final plan, product details, delivery schedule and who is responsible for worktops, appliances and any specialist installation.
Can you move the sink or appliances?
Often yes. The feasibility and cost depend on drainage falls, water routes, ventilation, electrical capacity and the construction of the room.
Do you handle the plumbing and electrical work?
These elements can be included in the coordinated scope. Requirements should be established from the final layout and appliance specifications.
Can a wall be removed to make the kitchen open plan?
Potentially. The wall type, services and structural design must be established first. Load-bearing alterations require suitable design information and approvals.
What information is needed for a kitchen quote?
Send room measurements, the kitchen plan, appliance list, worktop choice, finish schedule, photos and details of any layout or structural changes.