
A practical overview
Planning bathroom renovation properly
Bathrooms place demanding finishes over concealed plumbing and electrical work. Careful preparation matters because leaks, poor falls or inadequate ventilation can cause damage long after the visible work looks complete.
COFAD can coordinate complete bathroom renovation or an agreed partial upgrade. We review the proposed layout, product specifications, existing services and room condition before defining the work and installation sequence.
What the work can include
The final quotation only includes the items written into your project-specific scope.
- Removal of existing sanitaryware and finishes
- Substrate repair and room preparation
- Plumbing and drainage alterations
- Waterproofing to agreed wet areas
- Bath, shower, basin and toilet installation
- Wall and floor tiling
- Ventilation, lighting and electrical items
- Underfloor heating, decorating and final sealing where specified
This service may be suitable for
- • Complete replacement of a dated bathroom
- • Converting a bath area to a walk-in shower
- • Improving a compact bathroom layout
- • Adding an en-suite within a wider renovation or loft project
Transparent scoping
What affects the work and quotation
- 01Room size and condition behind existing finishes
- 02Layout changes and drainage routes
- 03Tile size, pattern, substrate and area of coverage
- 04Sanitaryware, brassware, screens and furniture specification
- 05Ventilation, lighting and underfloor heating requirements
- 06Access, waste removal and protection of the property
Choose sanitaryware and brassware before first fix wherever possible. Technical dimensions determine pipe positions, concealed frames, niches, screen clearances and the finished layout.
For flats and older properties, drainage position, water pressure, floor construction and ventilation routes can limit the layout. An early site review helps distinguish preferences from practical constraints.
How we move the project forward
- STEP 1
Layout and products
We review the intended arrangement, product details, tile choice and service constraints.
- STEP 2
Strip-out and preparation
Existing finishes are removed and the substrate and concealed conditions assessed.
- STEP 3
First fix and waterproofing
Services, preparation and agreed wet-area protection are completed before finishes.
- STEP 4
Tiling and installation
Tiles, sanitaryware, screens, furniture and final finishes are installed and checked.
Evidence from our portfolio
Related completed projects

Bethnal Green, London
Compact Bathroom Renovation with Walk In Shower – Bethnal Green London
Full refurbishment of a compact bathroom in Bethnal Green, including new tiling, walk in shower enclosure, sanitaryware installation, and a modern clean finish with patterned floor tiles.
View project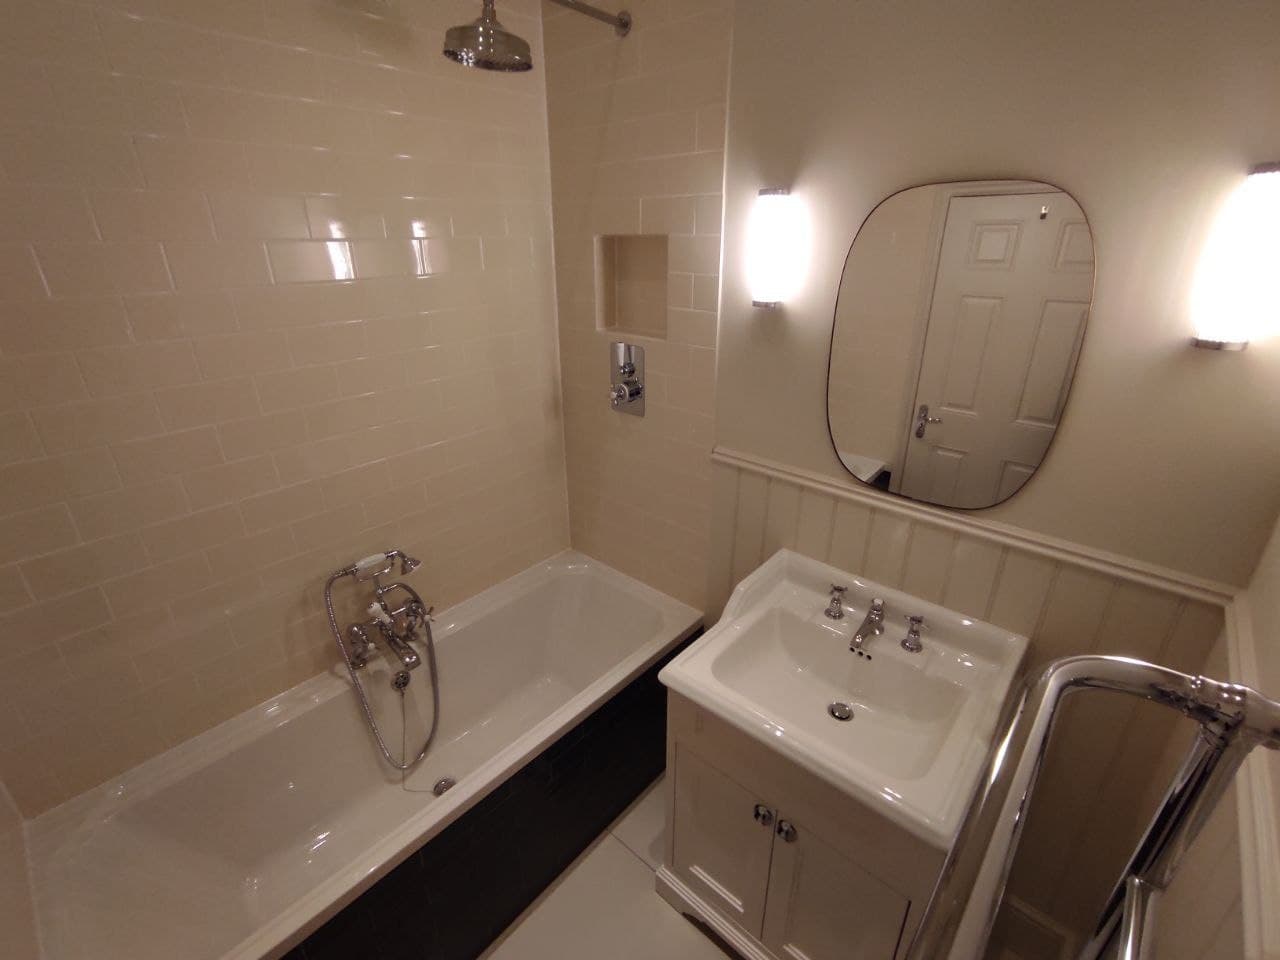
Bathroom Renovation
Compact Bathroom Renovation with Bath & Shower Screen – Lambeth
Small bathroom renovation with classic bath, shower screen, and elegant vanity.
View project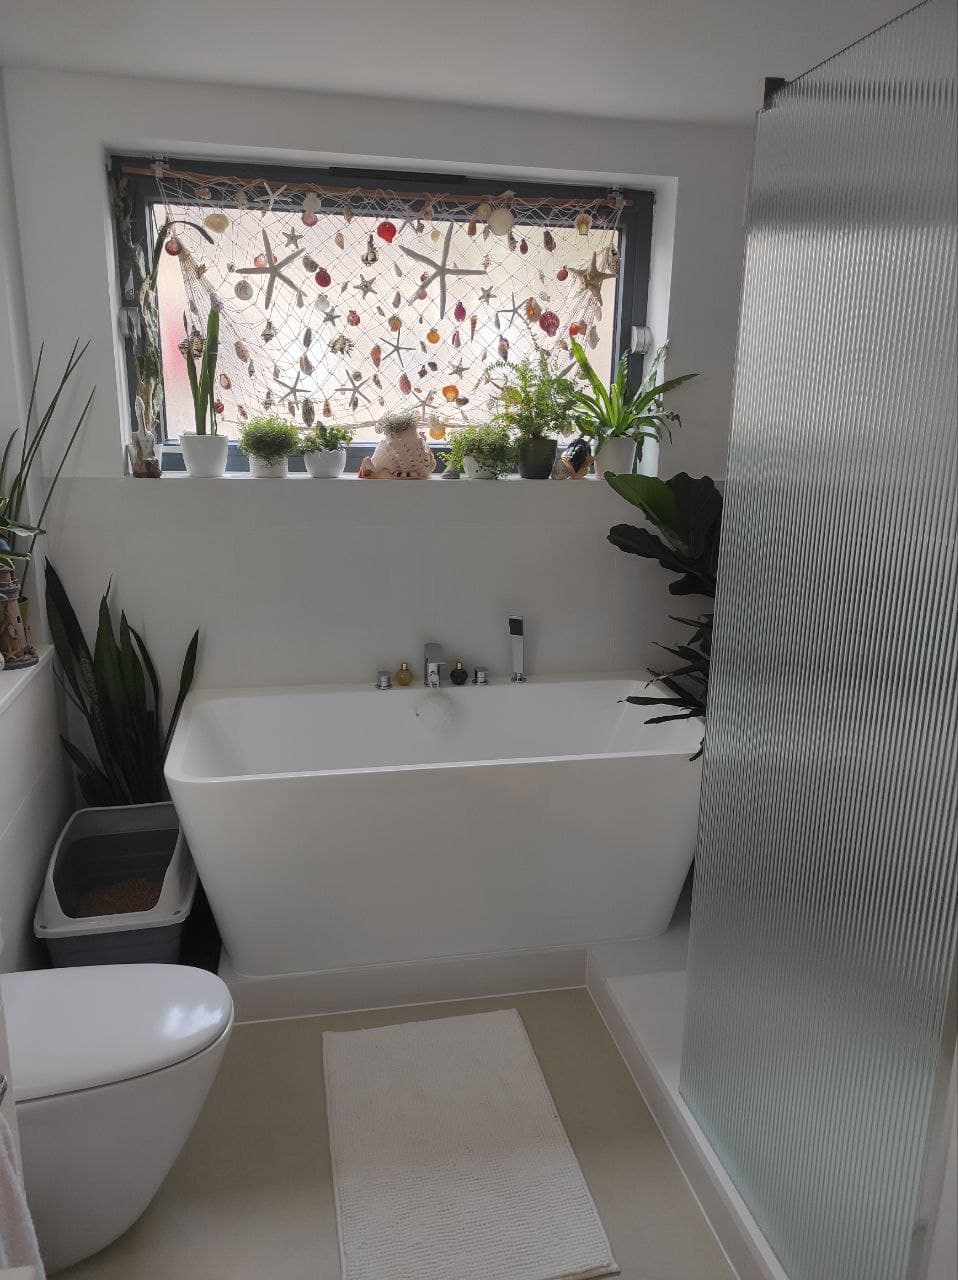
Bathroom Renovation
Modern Bathroom with Walk-in Shower & Underfloor Heatin
Stylish bathroom renovation with a modern walk-in shower and underfloor heating for extra comfort.
View projectUseful before you enquire
Common questions about bathroom renovation
Can you renovate a small London bathroom?
Yes. Compact bathrooms benefit from careful product sizing, door and screen clearances, storage planning and realistic drainage routes.
Can a bath be replaced with a walk-in shower?
Often yes. We first check the available footprint, drain position, floor construction, waterproofing area and screen arrangement.
Do you install underfloor heating?
Electric underfloor heating can be included where suitable. The floor build-up, controls, electrical requirements and chosen floor finish must be coordinated.
Who supplies tiles and sanitaryware?
Either arrangement can be discussed. Responsibility for selection, quantities, delivery and damaged items should be written into the scope before work starts.
Can you add an en-suite?
Potentially, if there is enough space and workable routes for water, drainage, ventilation and power. Layout and approval requirements should be reviewed first.