A practical overview
Planning loft conversions properly
London lofts vary significantly in roof shape, head height, structure and access. The right conversion approach should create a comfortable room without compromising the stairs, lower floor or weather protection of the existing property.
We can discuss rooflight, dormer and mansard-style schemes using the approved design information. The construction scope may include structural floor work, steelwork, roof alterations, insulation, stairs, windows, electrics, plumbing and the final internal finish.
What the work can include
The final quotation only includes the items written into your project-specific scope.
- Dormer, mansard and rooflight conversion work
- Structural floor strengthening and approved steelwork
- Roof alterations, weathering and insulation
- New staircase openings and staircase installation
- Roof windows, dormer windows and internal partitions
- Electrical, heating and plumbing preparation
- En-suite bathroom installation where included in the design
- Plastering, joinery, flooring and decorating
This service may be suitable for
- • Adding a principal bedroom and en-suite
- • Creating a quiet office or study
- • Providing an extra bedroom without extending into the garden
- • Improving storage and the use of an underused top floor
Transparent scoping
What affects the work and quotation
- 01Roof form, usable head height and conversion type
- 02Structural floor and steel requirements
- 03Stair position and alterations to the floor below
- 04Number and type of dormers or roof windows
- 05Bathroom, heating and electrical additions
- 06Scaffolding, access and protection during roof work
The design should confirm head height, staircase geometry, structural support, fire-safety provisions, insulation and ventilation. Planning requirements vary by property and conversion type, even where permitted development may be available.
Flats, conservation areas and properties with previous alterations can have different constraints. Formal decisions should be confirmed by the relevant planning and building-control professionals before construction is committed.
How we move the project forward
- STEP 1
Feasibility review
We review the roof form, drawings, access, intended use and any known constraints.
- STEP 2
Build scope
Structure, stairs, roof openings, insulation, fire details and services are coordinated.
- STEP 3
Protected construction
Access and weather protection are planned before structural and roof alterations begin.
- STEP 4
Fit-out and completion
Partitions, services, joinery and finishes are completed to the agreed specification.
Evidence from our portfolio
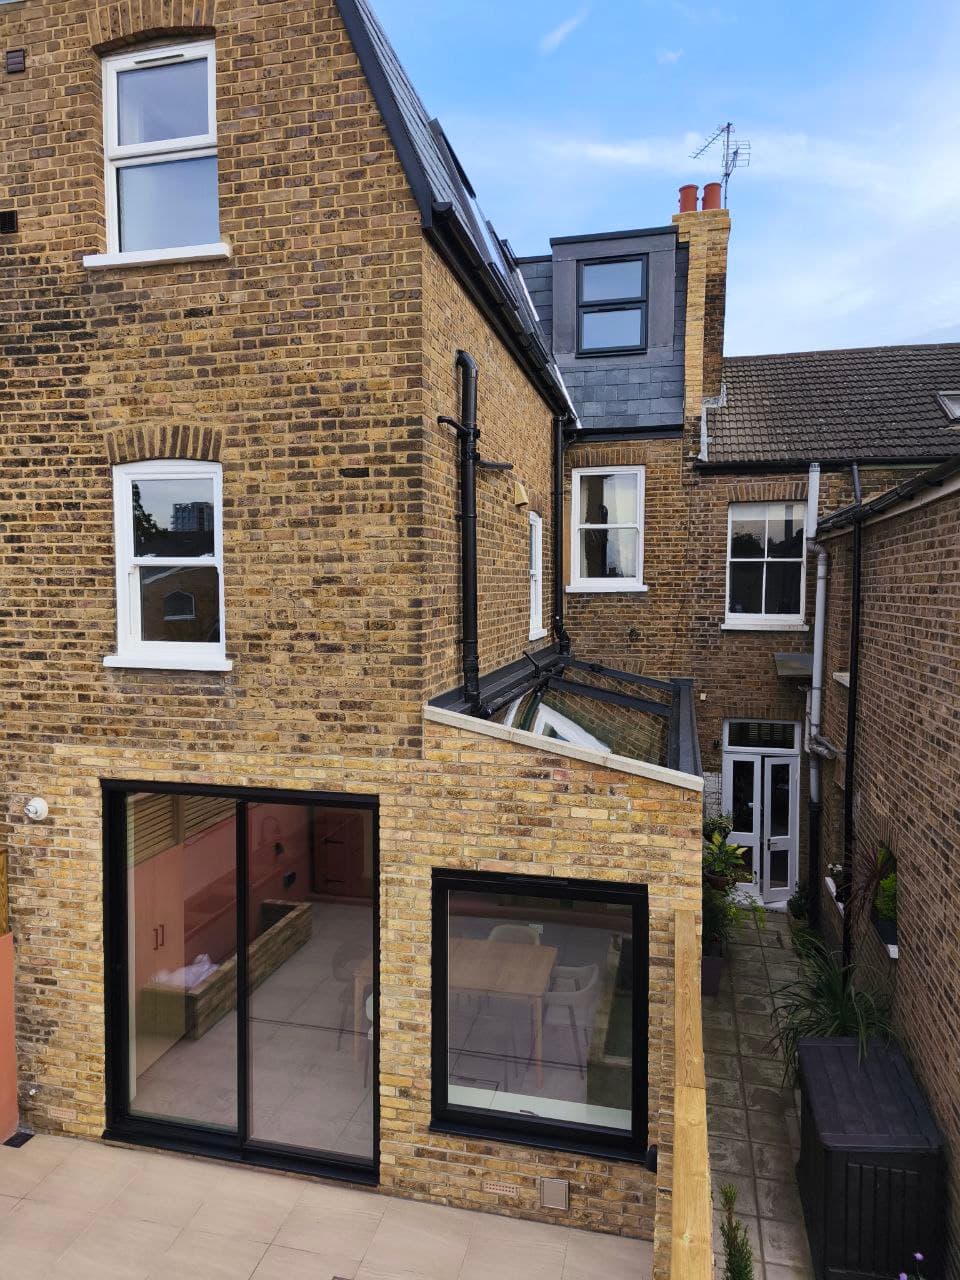
Related completed projects
Useful before you enquire
Common questions about loft conversions
Which loft conversion type is best?
That depends on roof shape, head height, planning constraints, budget and how much usable space you need. Rooflight schemes change the roof less; dormer and mansard designs can create more full-height floor area.
Can a bathroom be added in the loft?
Often yes, provided drainage routes, water pressure, ventilation, structure and the approved layout support it. These details should be resolved early because they affect cost and room planning.
Will the house remain weatherproof during the work?
Temporary protection and the sequence of roof opening are important parts of planning. The exact method depends on the conversion and site conditions.
Do loft conversions require Building Regulations approval?
Loft conversions normally involve Building Regulations matters such as structure, stairs, insulation and fire safety. Your appointed professional or building-control body should confirm the requirements for the property.
Can you combine a loft conversion with a house refurbishment?
Yes. Combining connected work can help coordinate wiring, heating, plumbing, decorating and alterations to the floors below.