
A practical overview
Planning house extensions properly
A successful extension is more than extra floor area. The new room needs to work with the existing house, bring in the right amount of daylight and connect logically to kitchens, living spaces, gardens and circulation routes.
COFAD can assess the practical construction scope for rear, side-return, wrap-around, bungalow and double-storey extensions across London. We coordinate the agreed building stages and identify where drawings, structural information or specialist input are needed before a final quotation.
What the work can include
The final quotation only includes the items written into your project-specific scope.
- Rear, side-return and wrap-around extensions
- Single and double-storey construction
- Groundworks, drainage and structural openings
- Structural steel installation to the approved design
- Roofing, rooflights, windows and external doors
- Electrical, plumbing, heating and internal finishes
- Kitchen or living-space fit-out within the new extension
- Final decorating and agreed completion checks
This service may be suitable for
- • Creating an open-plan kitchen and dining area
- • Adding a utility room, home office or family room
- • Improving the connection between the house and garden
- • Adding bedrooms or bathrooms where a second storey is viable
Transparent scoping
What affects the work and quotation
- 01Extension size, number of storeys and structural design
- 02Ground conditions, foundations and drainage alterations
- 03Site access, parking, skips and material handling
- 04Amount and specification of glazing and external doors
- 05Kitchen, bathroom, heating and electrical requirements
- 06Chosen finishes and how much of the existing house is altered
Some extensions may fall within permitted development, while others require planning permission. Building Regulations approval is a separate consideration, and structural changes normally require suitable calculations and details.
London properties can also involve party-wall matters, restricted access, conservation constraints or shared drainage. We use your drawings and available approvals to define a buildable scope; the relevant designer, engineer or authority remains responsible for formal approvals.
How we move the project forward
- STEP 1
Brief and property review
We review your goals, postcode, photos, available drawings, access and target finish.
- STEP 2
Technical scope
The structure, drainage, services and interfaces with the existing house are clarified.
- STEP 3
Quotation and sequence
The agreed work is broken into practical stages with assumptions made clear.
- STEP 4
Construction and handover
Trades are coordinated through the build, finishing, checks and agreed handover.
Evidence from our portfolio
Related completed projects
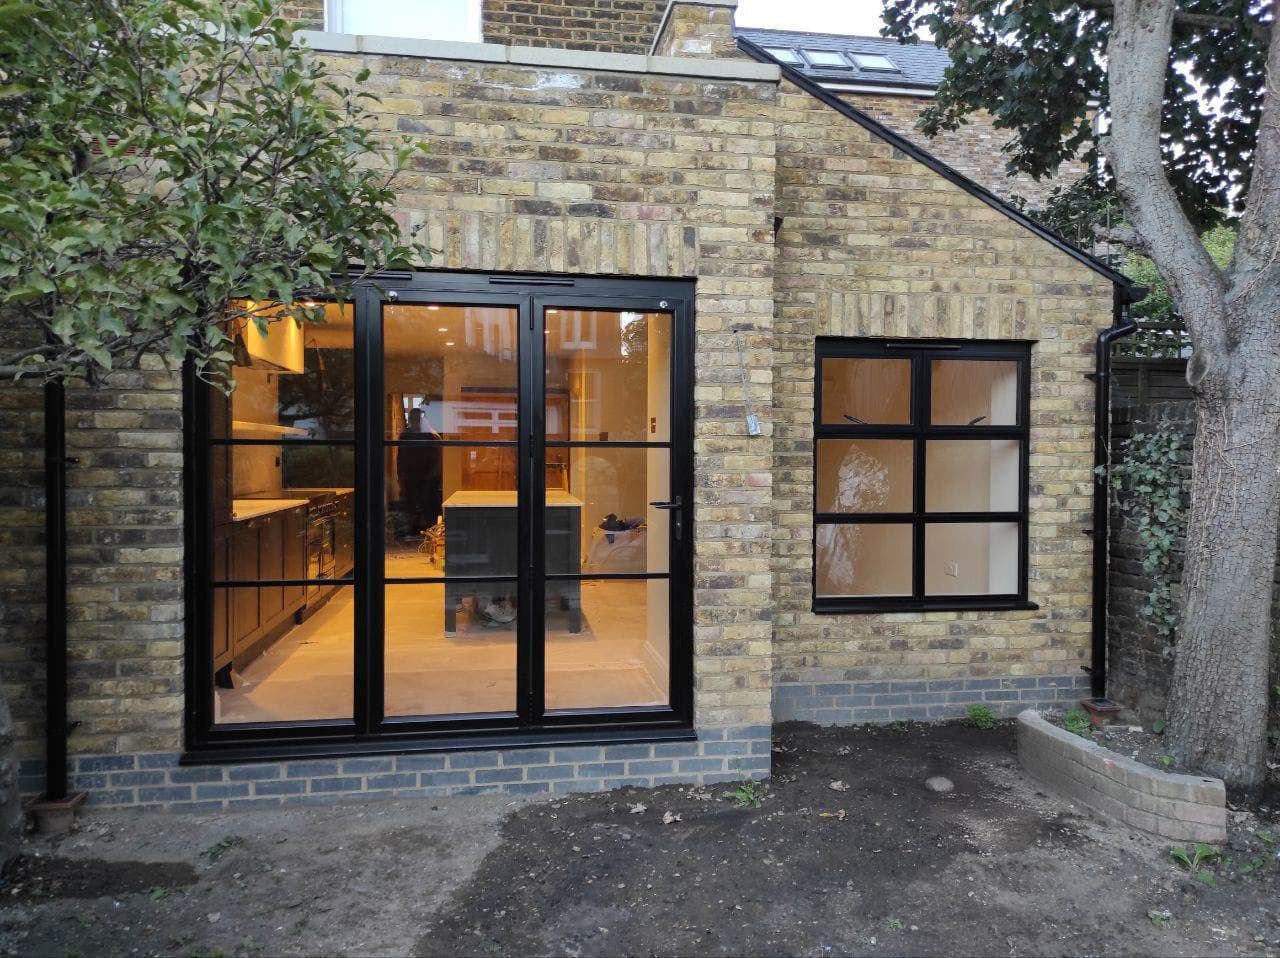
Wandsworth London
Double Storey Extension – Kitchen & Dining
High-quality double storey kitchen and dining extension completed in Wandsworth, London. The project included structural works, bespoke joinery, premium finishes, modern lighting, and full internal refurbishment, delivering a bright, functional, and elegant living space.
View project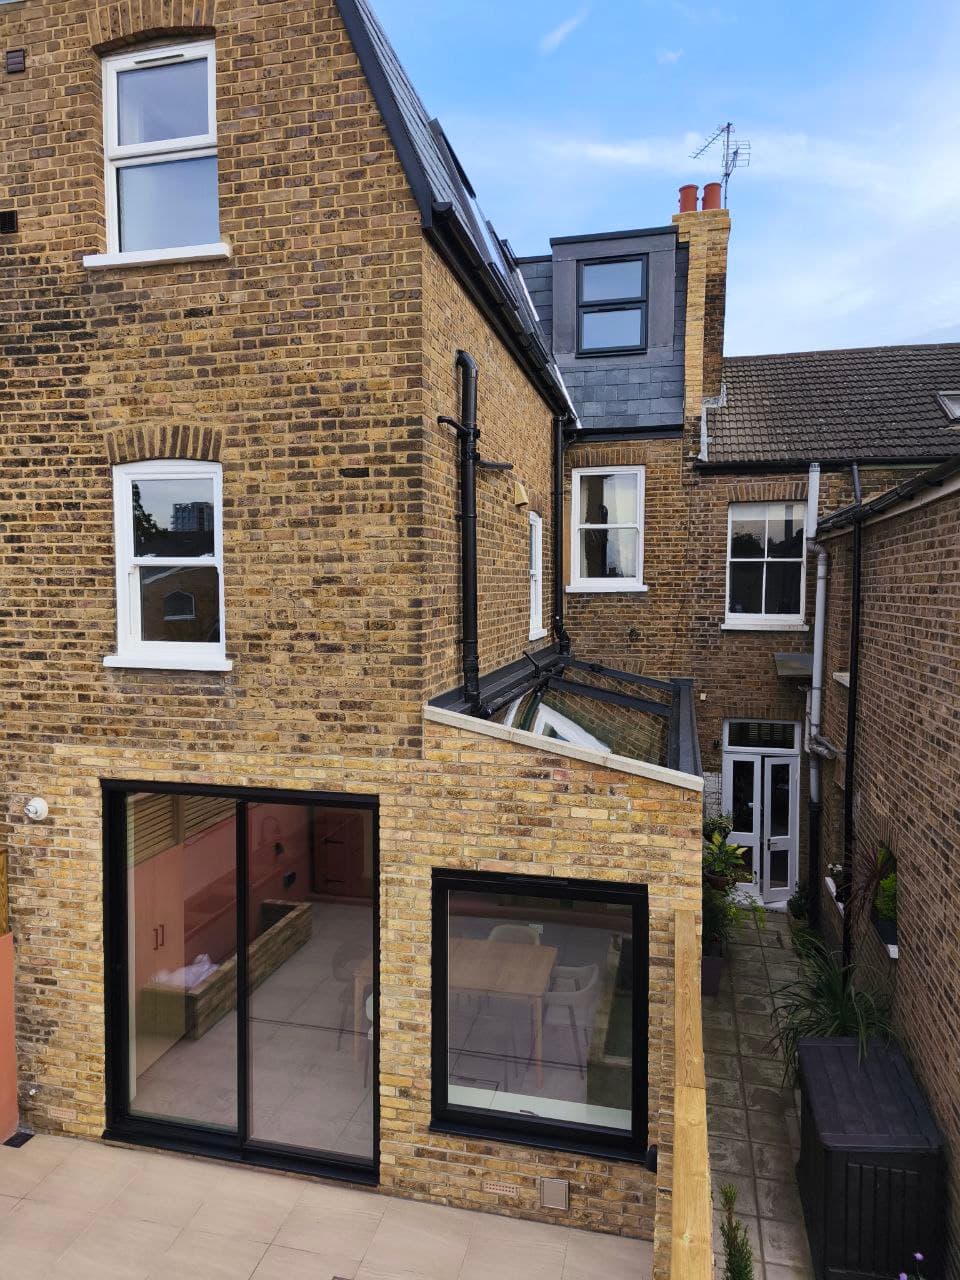
Loft & Extensions
Loft Conversion & Double Storey Extension – Kitchen & Dining
Loft conversion with rear double-storey extension, featuring a new open-plan kitchen and dining area with modern finishes.
View projectUseful before you enquire
Common questions about house extensions
What types of London house extension do you undertake?
We can discuss rear, side-return, wrap-around, bungalow and double-storey extensions. Suitability depends on the property, approvals, structure, access and required specification.
Can you work from my architect’s drawings?
Yes. Send the architectural drawings, structural information and any approval documents you already have. We can use them to understand the construction scope and identify missing decisions.
Can the extension include a new kitchen?
Yes. The project can combine the shell and structural work with plumbing, electrics, heating, flooring, decorating and an agreed kitchen installation scope.
How is an extension quotation prepared?
A useful quotation needs the dimensions, structural solution, access, specification and extent of work to the existing house. Early online figures are planning guidance, not a final quote.
Do you cover extension projects outside central London?
We work across Greater London and can consider suitable projects in Surrey, Essex, Hertfordshire and Kent. Send the postcode and brief so availability can be confirmed.