
A practical overview
Planning electrical services properly
Electrical alterations are easiest to coordinate before walls, ceilings and floors receive their final finish. A clear plan for sockets, lighting, appliances, heating controls, data and outdoor power reduces disruptive changes later.
Electrical work can form part of a refurbishment, extension, kitchen or bathroom project, or be discussed as a defined standalone scope. Inspection, testing and any certification requirements are confirmed for the specific work before appointment.
What the work can include
The final quotation only includes the items written into your project-specific scope.
- Full and partial rewiring scopes
- Additional sockets, switches and lighting points
- Consumer-unit and circuit upgrade work
- Kitchen and appliance electrical preparation
- Indoor, garden and security lighting
- Smoke and fire detector installation
- Smart lighting and control preparation
- Inspection, testing and documentation where included
This service may be suitable for
- • Properties with old or insufficient wiring
- • Extensions and refurbishments requiring new circuits
- • Kitchen, bathroom or heating upgrades
- • Improved lighting, controls, outdoor power or EV charging preparation
Transparent scoping
What affects the work and quotation
- 01Existing installation condition and test findings
- 02Number of circuits, points and consumer-unit requirements
- 03Access above ceilings, below floors and inside walls
- 04Whether rooms are occupied or already stripped for renovation
- 05Light fittings, controls and specialist equipment
- 06Making good and decorating after concealed work
Create a room-by-room point schedule showing sockets, switches, lighting, fixed appliances and controls. For kitchens and bathrooms, use the final product layout so electrical positions and relevant zones can be checked.
Some electrical work is subject to specific competency, notification and certification requirements. The scope should state the responsible installer, testing required and documents to be supplied at completion.
How we move the project forward
- STEP 1
Requirements review
We establish the current issue, proposed layout and any wider renovation work.
- STEP 2
Installation assessment
Existing capacity, routes, access and testing needs are considered.
- STEP 3
First and second fix
Cables and containment are installed before accessories, fittings and controls.
- STEP 4
Testing and close-out
The agreed testing, making good and completion information are finalised.
Evidence from our portfolio
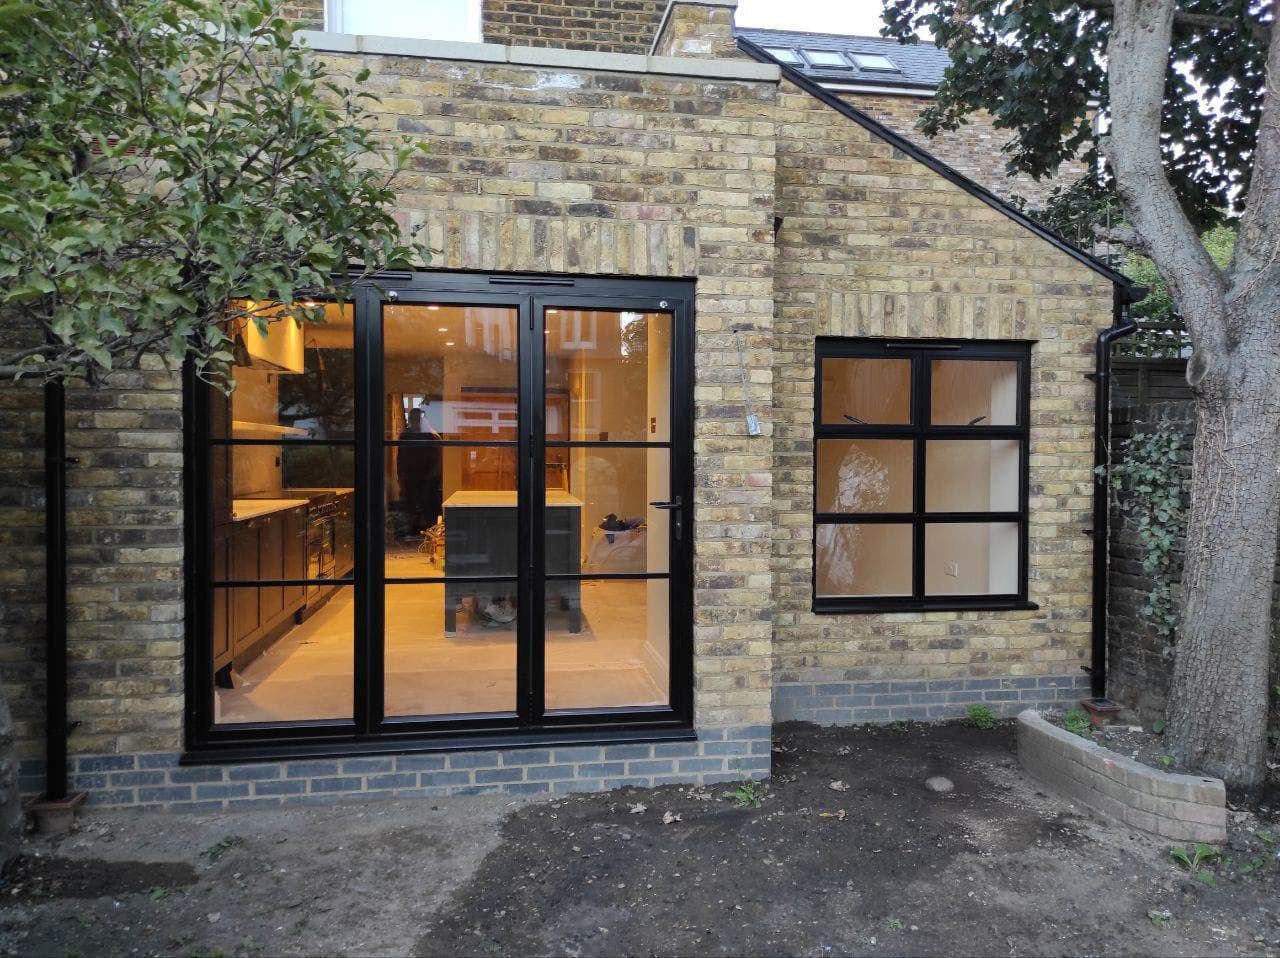
Related completed projects
Useful before you enquire
Common questions about electrical services
Do you undertake full and partial rewiring?
Both can be discussed. The appropriate scope depends on the existing installation, test results, planned alterations and future electrical demand.
Can electrical work be combined with refurbishment?
Yes. This is often efficient because cable routes can be coordinated before plastering, joinery, tiling and decorating.
Can you add outdoor sockets and lighting?
Outdoor power and lighting can be included where suitable equipment, circuit protection, routing and installation conditions are established.
Will walls need to be opened?
Concealed rewiring may require access into walls, floors or ceilings. The amount depends on construction, existing routes and whether surface-mounted alternatives are appropriate.
What should I send for an electrical quote?
Send photos, the postcode, a list or marked-up plan of required points, known faults or test reports, and details of any connected renovation work.