
Kitchen Renovation in London: What to Decide Before Requesting a Quote
Planning a kitchen renovation in London? Clarify the layout, appliances, finishes, services and scope before requesting a detailed quotation.
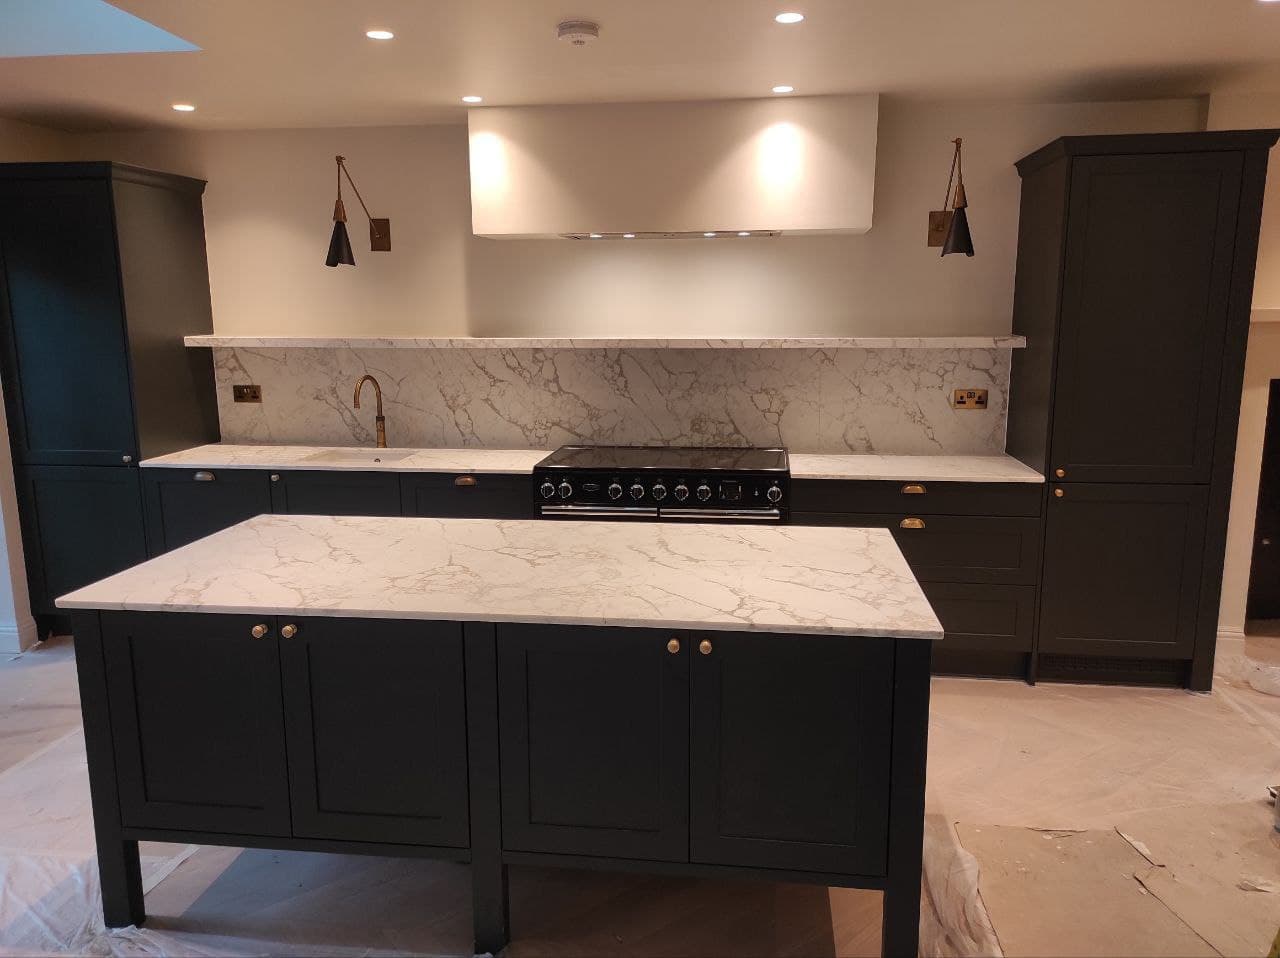
A successful kitchen renovation starts before the first cabinet is removed. The clearer the decisions are at quotation stage, the easier it is to compare scopes, coordinate trades and avoid late changes.
This guide explains the information that helps a contractor understand your project properly. You do not need to have every product ordered, but you should know the result you want and which decisions are still open.
1. Define the result, not only the list of products
Begin with how the kitchen needs to work for your household. Think about cooking, storage, dining, laundry, access to the garden and how people move through the room.
Write down the main objectives. For example:
- create an open-plan kitchen and dining area;
- add more worktop and tall-unit storage;
- improve natural and task lighting;
- relocate the sink, hob or appliances;
- replace the floor throughout adjoining rooms;
- install larger doors to the garden;
- keep the existing layout but renew every finish.
This distinction matters. Replacing units in the same positions is a different construction scope from moving drainage, changing electrical circuits or forming a structural opening.
2. Confirm the proposed layout
A useful layout should show the position of cabinets, appliances, doors, windows and the main services. It can begin as a simple measured sketch, although a supplier drawing is more useful once cabinet dimensions are known.
Before requesting a detailed quotation, check:
- the width and depth of every unit;
- clearances around an island or peninsula;
- door and drawer opening space;
- the position of radiators and heating controls;
- the relationship between the sink, hob and food-preparation areas;
- where bins, small appliances and everyday storage will go;
- whether the finished layout affects an adjoining utility or dining space.
Small dimensional changes can affect plumbing routes, socket positions, worktop joints and the quantity of finishing work. A coordinated drawing gives each trade the same reference point.
3. Select appliances early enough
Appliances affect both the cabinet design and the building services. Exact model numbers are useful because installation requirements differ.
Identify whether each appliance will be freestanding, integrated or built in. Include the oven, hob, extractor, fridge-freezer, dishwasher, microwave, washing machine, tumble dryer and any boiling-water tap, wine cooler or other specialist equipment.
The contractor may need to know:
- electrical supply requirements;
- water, waste or gas connections;
- ventilation and duct routes;
- manufacturer clearances;
- cabinet opening sizes;
- who is supplying and fitting each item.
Late appliance changes can require alterations to cabinets, worktops or completed services. Final selections are therefore more useful than approximate sizes.
4. Plan plumbing, electrics and ventilation together
The visible kitchen is installed after much of the important work has been concealed. Service positions should be coordinated before walls are closed and finishes are applied.
Plumbing
Confirm the locations of the sink, dishwasher, washing machine and any water-connected appliance. Moving them may change hot and cold pipework, drainage falls and access for future maintenance.
Electrics and lighting
List the fixed appliances, socket locations and lighting zones. Consider worktop sockets, island power, under-cabinet lighting, pendants, ceiling lights, switches, external lighting and data or charging points.
Ventilation
Decide whether the extractor will recirculate or discharge outside. A ducted route needs to be planned around cabinets, joists, external walls and the appearance of the outlet.
Heating
Check whether existing radiators will remain, move or be replaced. If underfloor heating is proposed, the build-up and floor finish must be considered together.
Coordinating these items early reduces the risk of a socket appearing behind an appliance or a pipe conflicting with a cabinet.
5. Choose the main finishes and specifications
A quotation is more meaningful when the expected finish is described. Brand names are not essential for every item, but the quality level and installation method should be clear.
Key choices include:
- cabinet supplier and range;
- laminate, timber, composite, stone or other worktop;
- upstands, splashbacks or wall tiles;
- sink and tap type;
- flooring and preparation beneath it;
- wall finish and decorating system;
- handles, trims and visible accessories;
- skirting, architraves, internal doors and joinery in connected areas.
Worktops deserve particular attention. Templated products are normally measured after base units are installed, so their manufacture can affect the sequence. The quotation should identify who templates, supplies, delivers and installs them.
6. Make supply responsibilities explicit
One of the simplest ways to prevent confusion is to state who supplies each item. Separate the project into contractor-supplied, client-supplied and supplier-installed elements.
If you are buying the kitchen or appliances, confirm expected delivery dates and storage arrangements. Also decide who is responsible for checking quantities and reporting damage.
Ask the quotation to identify important exclusions. Common examples might include appliances, decorative light fittings, worktops, professional fees, approval fees, specialist surveys or making good outside the agreed area. The actual exclusions will depend on the project, so they should be written rather than assumed.
7. Consider access and everyday practicalities
London properties can have narrow halls, controlled parking, limited working hours or restricted space for materials and waste. These details affect planning even when they do not change the finished design.
Tell the contractor about:
- the floor level and stair or lift access;
- parking or loading restrictions;
- permits required by the building or estate;
- working-hour rules;
- the route for long worktops and large appliances;
- space for tools, materials and a skip or waste collection;
- whether the home will remain occupied;
- pets, children or neighbours who may need special consideration.
If you need a temporary cooking area, discuss it before work begins. It is also helpful to decide which rooms must stay protected and how dust-sensitive belongings will be stored.
8. Check whether approvals or specialist input may be needed
A straightforward refit with new units and fittings does not generally need Building Regulations approval. However, approval may be required for elements such as drainage, electrical work, a kitchen created in a new room, structural changes or other project-specific work. The Planning Portal guidance on kitchens and bathrooms provides a useful starting point.
Listed buildings and properties with lease or building-management conditions may require additional consent. Structural openings can also require design information and calculations. Confirm the position for your particular property before work starts rather than relying on a general example.
Home renovation is construction work. The Health and Safety Executive’s guidance for domestic clients explains how duties are normally managed by the contractor, principal contractor or an appointed principal designer, depending on the project team.
9. Compare quotations by scope, not only by total
Two totals cannot be compared properly if they include different work. A clear quotation should describe the agreed scope and, where relevant:
- removal and disposal;
- protection and preparation;
- structural and building work;
- plumbing, heating, electrics and ventilation;
- plastering, carpentry, tiling, flooring and decorating;
- kitchen and appliance installation;
- testing, certification and final checks;
- client-supplied items and exclusions.
Allowances should be identifiable. If a product has not been selected, ask what amount or specification has been assumed.
Our online labour cost calculator can provide an early guide to labour costs. It is not a final quotation, and materials are not included. A project-specific quotation can only be prepared after the property, access, drawings and required finish are understood.
10. Understand the likely sequence
Every kitchen project is different, but the main stages often follow this order:
- site assessment, measurements and scope confirmation;
- final layout, specifications and any required technical information;
- protection, isolation and removal of the old kitchen;
- structural work and major alterations;
- first-fix plumbing, electrics, heating and ventilation;
- wall, ceiling and floor preparation;
- cabinet installation;
- worktop templating and installation where applicable;
- second-fix services, appliances and finishes;
- decoration, testing, final adjustments and handover.
Product lead times and changes to the scope can affect this sequence. Ask how decisions and variations will be recorded once work has started.
Kitchen renovation enquiry checklist
Before contacting a contractor, gather as much of the following as you have:
- property address or postcode;
- photos of the existing room and access route;
- approximate dimensions or a measured plan;
- proposed layout or supplier drawings;
- appliance list and model numbers;
- preferred cabinet, worktop and flooring specifications;
- structural or planning information already available;
- preferred start period;
- notes about parking, building rules and occupancy;
- a list of items you expect the contractor to supply.
You do not need every answer before the first conversation. Marking decisions as confirmed, provisional or open makes the remaining work much easier to identify.
Planning a kitchen renovation in London?
COFAD coordinates building work and the connected trades needed for complete kitchen renovations. Read our kitchen renovation service guide, see the Wandsworth kitchen and extension project, or send us your postcode, photos and brief.
We will review the information available, discuss the scope and explain what is still needed before a detailed quotation can be prepared.
Planning a renovation in London?
If you want advice, a quote, or help planning the works properly, message us and we’ll guide you through the next steps.